
Smart Advice for Southwest Florida Homebuyers from DMI Home Builders
When building a new home, the layout you choose isn’t just about square footage—it’s about how that space works for your everyday life. At DMI Home Builders, we believe your floor plan should enhance how you live, work, relax, and grow. Whether you’re starting a family, running a business from home, or planning for the future, here’s how to choose a floor plan that fits your lifestyle—today and tomorrow.
1. Consider Your Family Size and Lifestyle Needs
Start by thinking about how many people will live in the home now—and how that might change in the coming years. Growing families might need more bedrooms, flexible living space, and storage. Empty nesters, on the other hand, may prioritize a layout with less square footage and less maintenance.
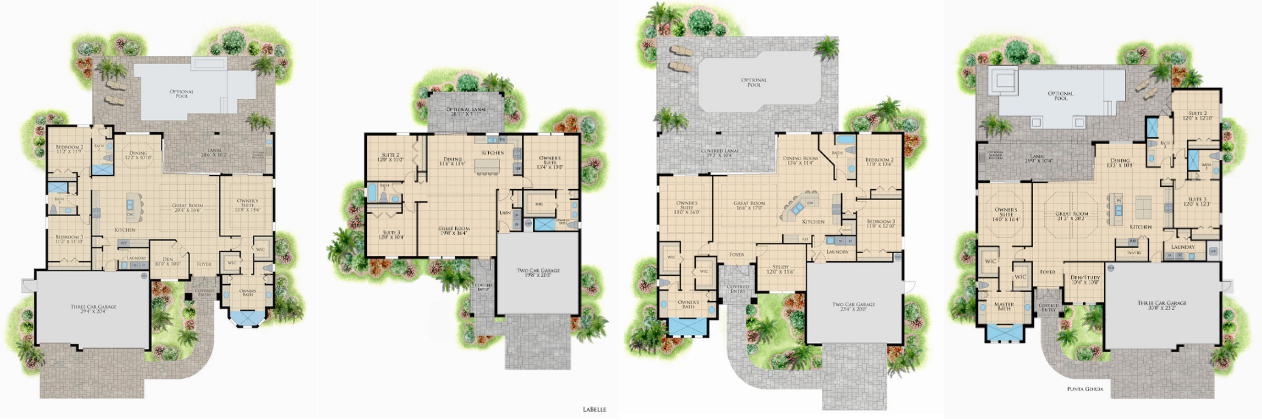
A good example is our Lido Key floor plan. With over 3,800 square feet, it offers a bonus room and a spacious great room—perfect for families who want room to grow or entertain.
2. Think About How You Work—and Where
Remote and hybrid work are here to stay. If anyone in your household works from home, a designated office space or quiet nook can make a big difference. Look for layouts that include dens, studies or flex rooms designs to create separation between work and living areas.
Our Gasparilla floor plan includes a dedicated den, ideal for a private home office, plus a split-bedroom layout for quiet and privacy throughout the day.
3. Prioritize the Spaces You Use Most
Do you host friends and family often? Love to cook? Need a space for hobbies or movie nights? The right floor plan reflects your daily routines—whether that’s an open-concept kitchen for entertaining or a large lanai for outdoor living.
The Siesta Key floor plan makes smart use of space with a wide-open kitchen and gathering area, perfect for hosting casual get-togethers or simply staying connected as a family.
4. Plan for the Future—Even If It’s Not Here Yet
Today’s dream home should also work five or ten years from now. Whether you’re thinking of aging in place, accommodating future guests, or adding features like a pool, choose a layout that gives you flexibility.
The Punta Gorda Isles floor plan is designed with the future in mind—featuring a 3-car garage, split bedroom layout and pool-friendly layout. It’s ideal for multi-generational living or homeowners who want space to evolve over time.
5. Lot Size and Orientation Matter, Too
Your floor plan should be compatible with your homesite, especially in Southwest Florida where lot sizes and sun exposure vary. It’s important to think about window placement, garage orientation, and outdoor space. Working with a builder like DMI Home Builders ensures your plan is tailored to both your lot and lifestyle.
Learn more about Why Location Matters: Picking the Perfect Southwest Florida Lot »
Ready to Build the Right Home for You?
At DMI Home Builders, we offer a variety of thoughtfully designed floor plans in Cape Coral, Port Charlotte, and surrounding areas—each one built to suit your lifestyle. From cozy starter homes to expansive, feature-rich layouts, we’re here to help you find the plan that fits your life—not the other way around.
Explore our model homes and floor plans today and take the first step toward a home that’s built for the way you live. Browse Floor Plans Now »